190 Jason Avenue SW
190 Jason Avenue SW
190 Jason Avenue SW
190 Jason Avenue SW
190 Jason Avenue SW
190 Jason Avenue SW
190 Jason Avenue SW
190 Jason Avenue SW
190 Jason Avenue SW
190 Jason Avenue SW
190 Jason Avenue SW
190 Jason Avenue SW
190 Jason Avenue SW
190 Jason Avenue SW
190 Jason Avenue SW
190 Jason Avenue SW
190 Jason Avenue SW
190 Jason Avenue SW
190 Jason Avenue SW
190 Jason Avenue SW
190 Jason Avenue SW
190 Jason Avenue SW
190 Jason Avenue SW
190 Jason Avenue SW
190 Jason Avenue SW
190 Jason Avenue SW
190 Jason Avenue SW
190 Jason Avenue SW
190 Jason Avenue SW
190 Jason Avenue SW
190 Jason Avenue SW
190 Jason Avenue SW
190 Jason Avenue SW
190 Jason Avenue SW
190 Jason Avenue SW
190 Jason Avenue SW
190 Jason Avenue SW
190 Jason Avenue SW
190 Jason Avenue SW
190 Jason Avenue SW
190 Jason Avenue SW
SEE ALL PHOTOS
190 Jason Avenue SW
190 Jason Avenue SW
190 Jason Avenue SW
190 Jason Avenue SW
190 Jason Avenue SW
190 Jason Avenue SW
190 Jason Avenue SW
190 Jason Avenue SW
190 Jason Avenue SW
190 Jason Avenue SW
190 Jason Avenue SW
190 Jason Avenue SW
190 Jason Avenue SW
190 Jason Avenue SW
190 Jason Avenue SW
190 Jason Avenue SW
190 Jason Avenue SW
190 Jason Avenue SW
190 Jason Avenue SW
190 Jason Avenue SW
190 Jason Avenue SW
190 Jason Avenue SW
190 Jason Avenue SW
190 Jason Avenue SW
190 Jason Avenue SW
190 Jason Avenue SW
190 Jason Avenue SW
190 Jason Avenue SW
190 Jason Avenue SW
190 Jason Avenue SW
190 Jason Avenue SW
190 Jason Avenue SW
190 Jason Avenue SW
190 Jason Avenue SW
190 Jason Avenue SW
190 Jason Avenue SW
190 Jason Avenue SW
190 Jason Avenue SW
190 Jason Avenue SW
190 Jason Avenue SW
190 Jason Avenue SW
Sold

190 Jason Avenue SW

190 Jason Avenue SW, Walker City, MI 49534

$725,000
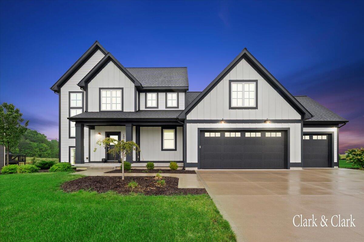
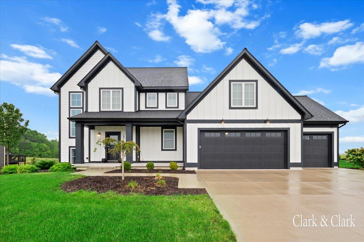
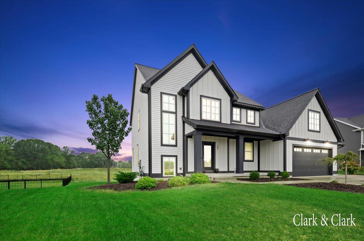
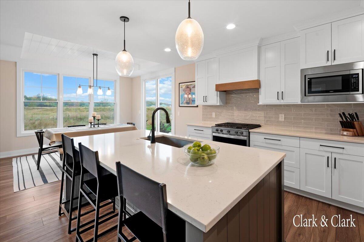
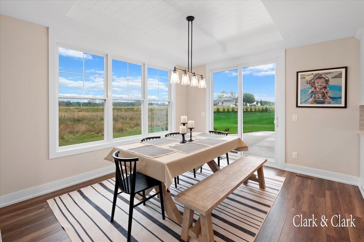
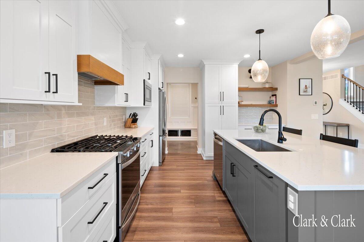
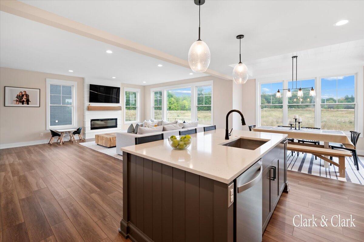
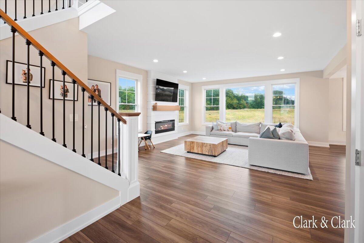
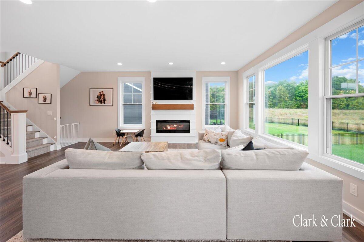
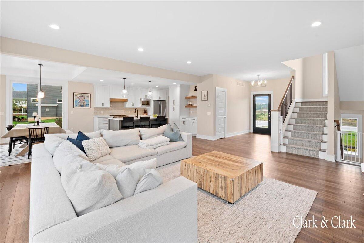
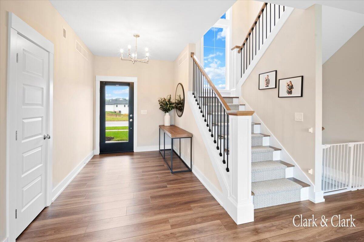
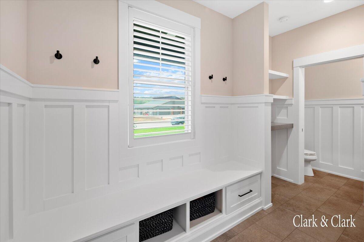
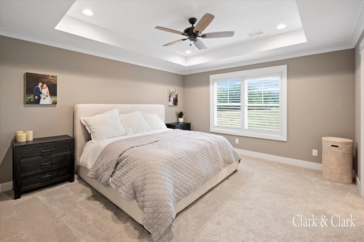
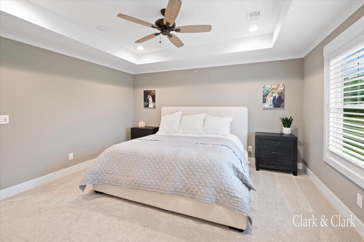
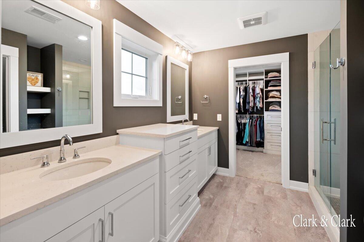
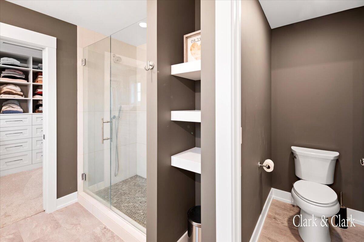
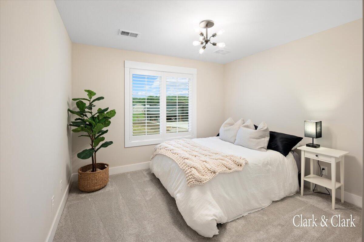
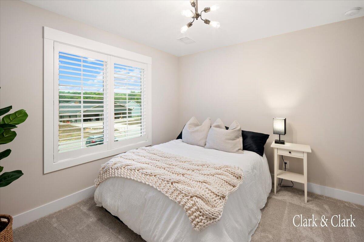
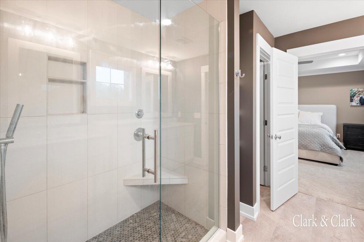
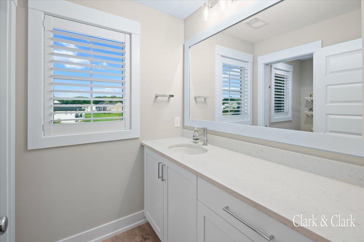
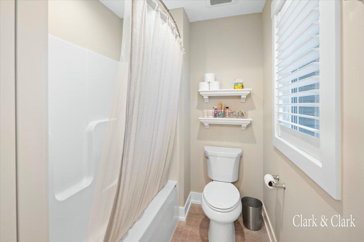
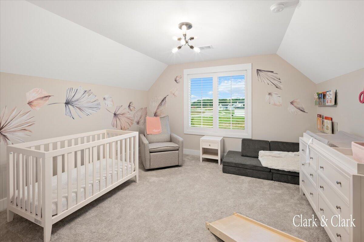
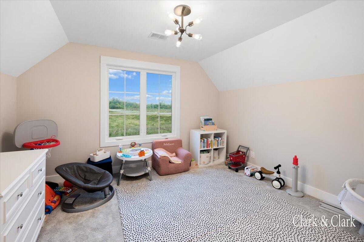
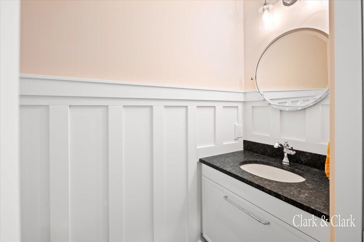
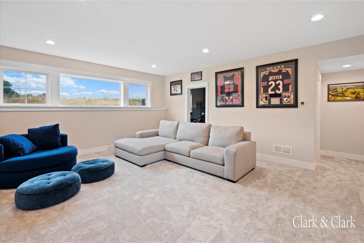
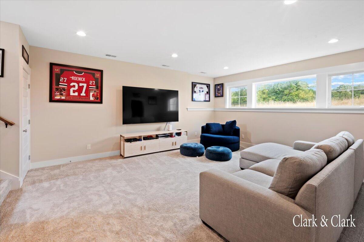
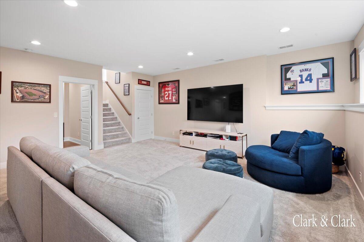
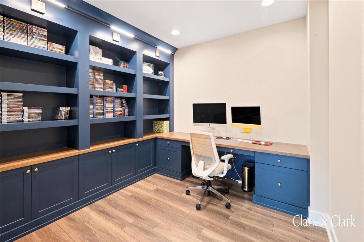
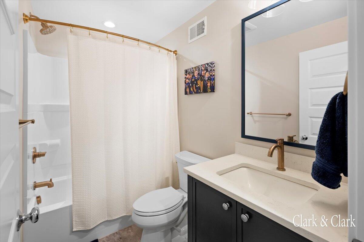
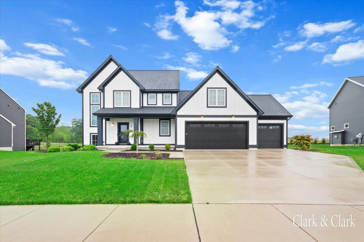
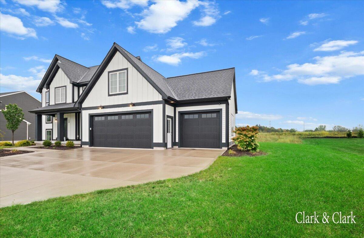
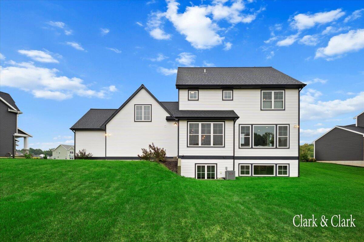
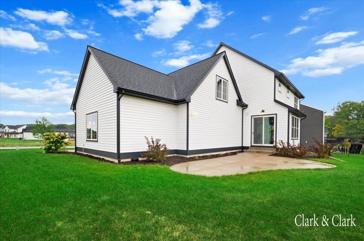
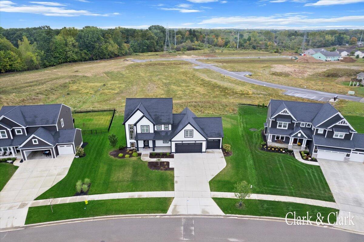
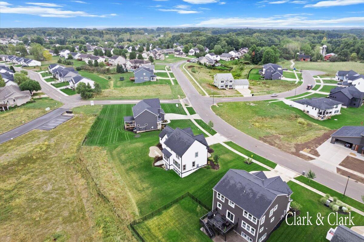
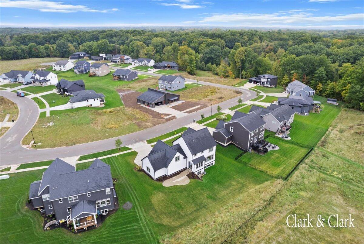
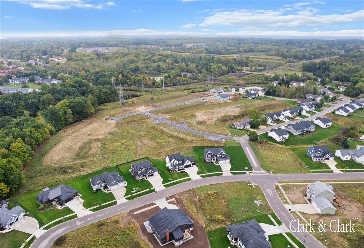
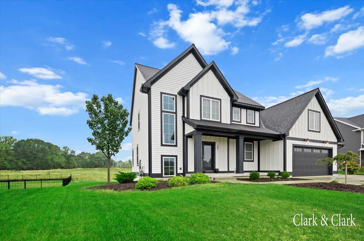
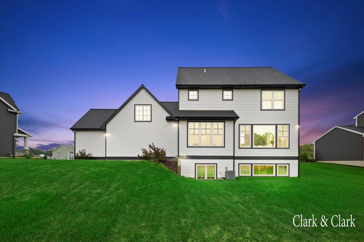
This beautiful two-story home, built by Engelsma in the Valley Site Farms neighborhood of Walker, boasts nearly 3,330 sq ft of high-end living space within the Grandville School District. It features 4 bedrooms, 3.5 baths, and an open floor plan with custom cabinetry. The primary suite includes a walk-in closet designed for convenience. Additionally, the basement offers a large entertainment room, a full bath, and a spacious office with custom built-ins. A 3-stall garage adds to the home's appeal, providing ample storage and parking. This home perfectly blends style and functionality, making it an ideal choice in a desirable neighborhood.

4
beds

4
baths

2,331 Sq.Ft. LIVING AREA

0.39 Acres lot

Features & Amenities

Interior

  • total bedrooms4
  • Total bathrooms4
  • full bathrooms3
  • half bathroom1
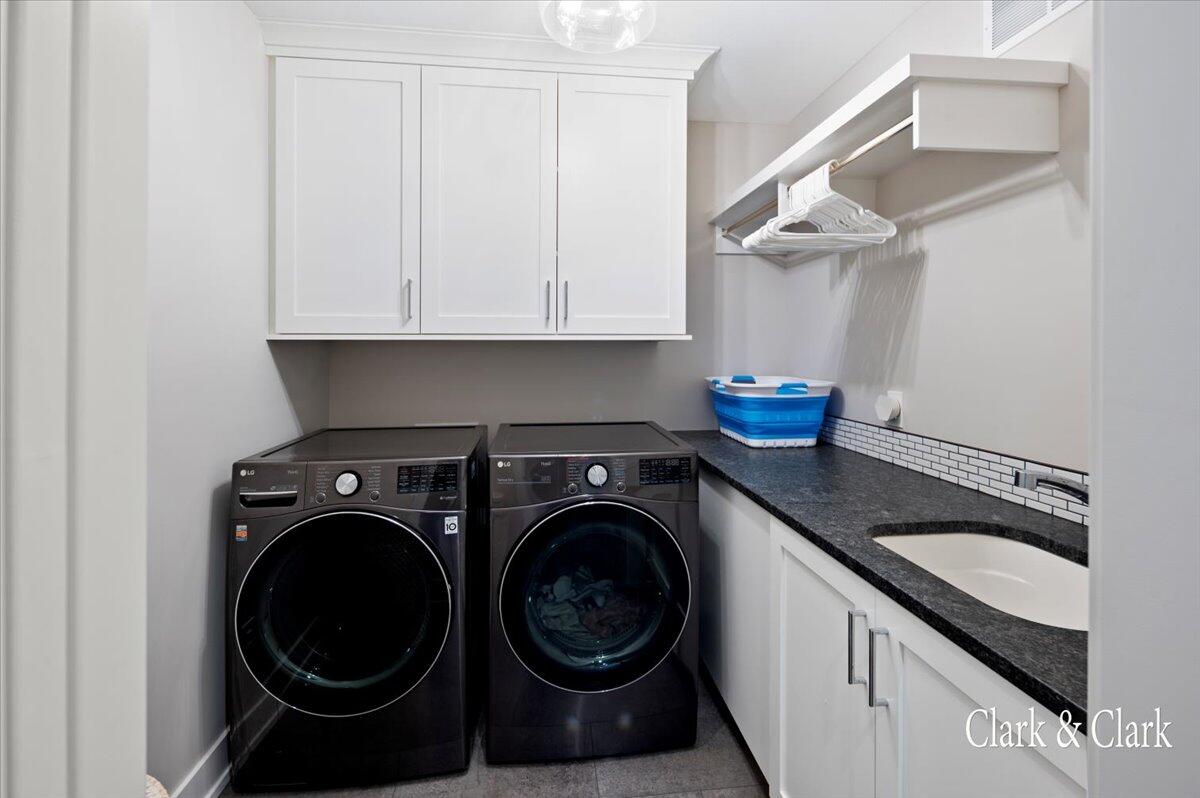
  • Laundry room Laundry Room
  • APPLIANCES Gas Water Heater, Dishwasher, Dryer, Freezer, Humidifier, Oven, Refrigerator, Washer
  • other interior Features Pantry

Area & Lot

  • Status Sold
  • Date Sold November 5, 2024
  • Living Area2,331 Sq.Ft.
  • Lot Area0.39 Acres
  • MLS® ID65024051427
  • TypeResidential
  • YEAR BUILT2020
  • NeighborhoodGrand Rapids
  • Architecture StylesTraditional
  • School DistrictGrandville

Exterior

  • STORIES3
  • Garage Space3.0
  • water SourcePublic
  • utilitiesSewer Connected, Sewer Available, Water Available
  • roofComposition
  • parkingAttached, Garage Door Opener, Paved
  • HEAT TYPEForced Air, Natural Gas
  • AIR CONDITIONINGCentral Air
  • sewerPublic Sewer

Financial

  • Sales Price$725,000
  • Real Estate Tax $7,906/yr
  • Zoning Residential

Grand Rapids

Explore

Let's Find Your Dream Home

We pride ourselves on delivering personalized strategies that guide both buyers and sellers toward their goals—whether that means finding the right home, maximizing your property’s value, or building long-term wealth through real estate. Let’s customize your roadmap to buying, selling, or investing with an experience tailored specifically to you. Contact us today to get started!

Follow Us on Instagram